

2D CAD Services
Conventional Computer-Aided Design (CAD) today is usually associated with 2D drawing works. We provide services of drafting for the following drawings
- Architectural drawings
- Structural drawings
- MEP drawings
- P&ID diagrams
- As built drawings
- CAD conversion
- Mechanical drawings (machinery)
We strive to meet the specific requirements of our Client for a given 2D Drawing project, modifying our CAD standards to match yours. Our experienced team of engineers provides you with high standard of quality drawings and always meets designated delivery timeframes.
Combined Drawing Sample:
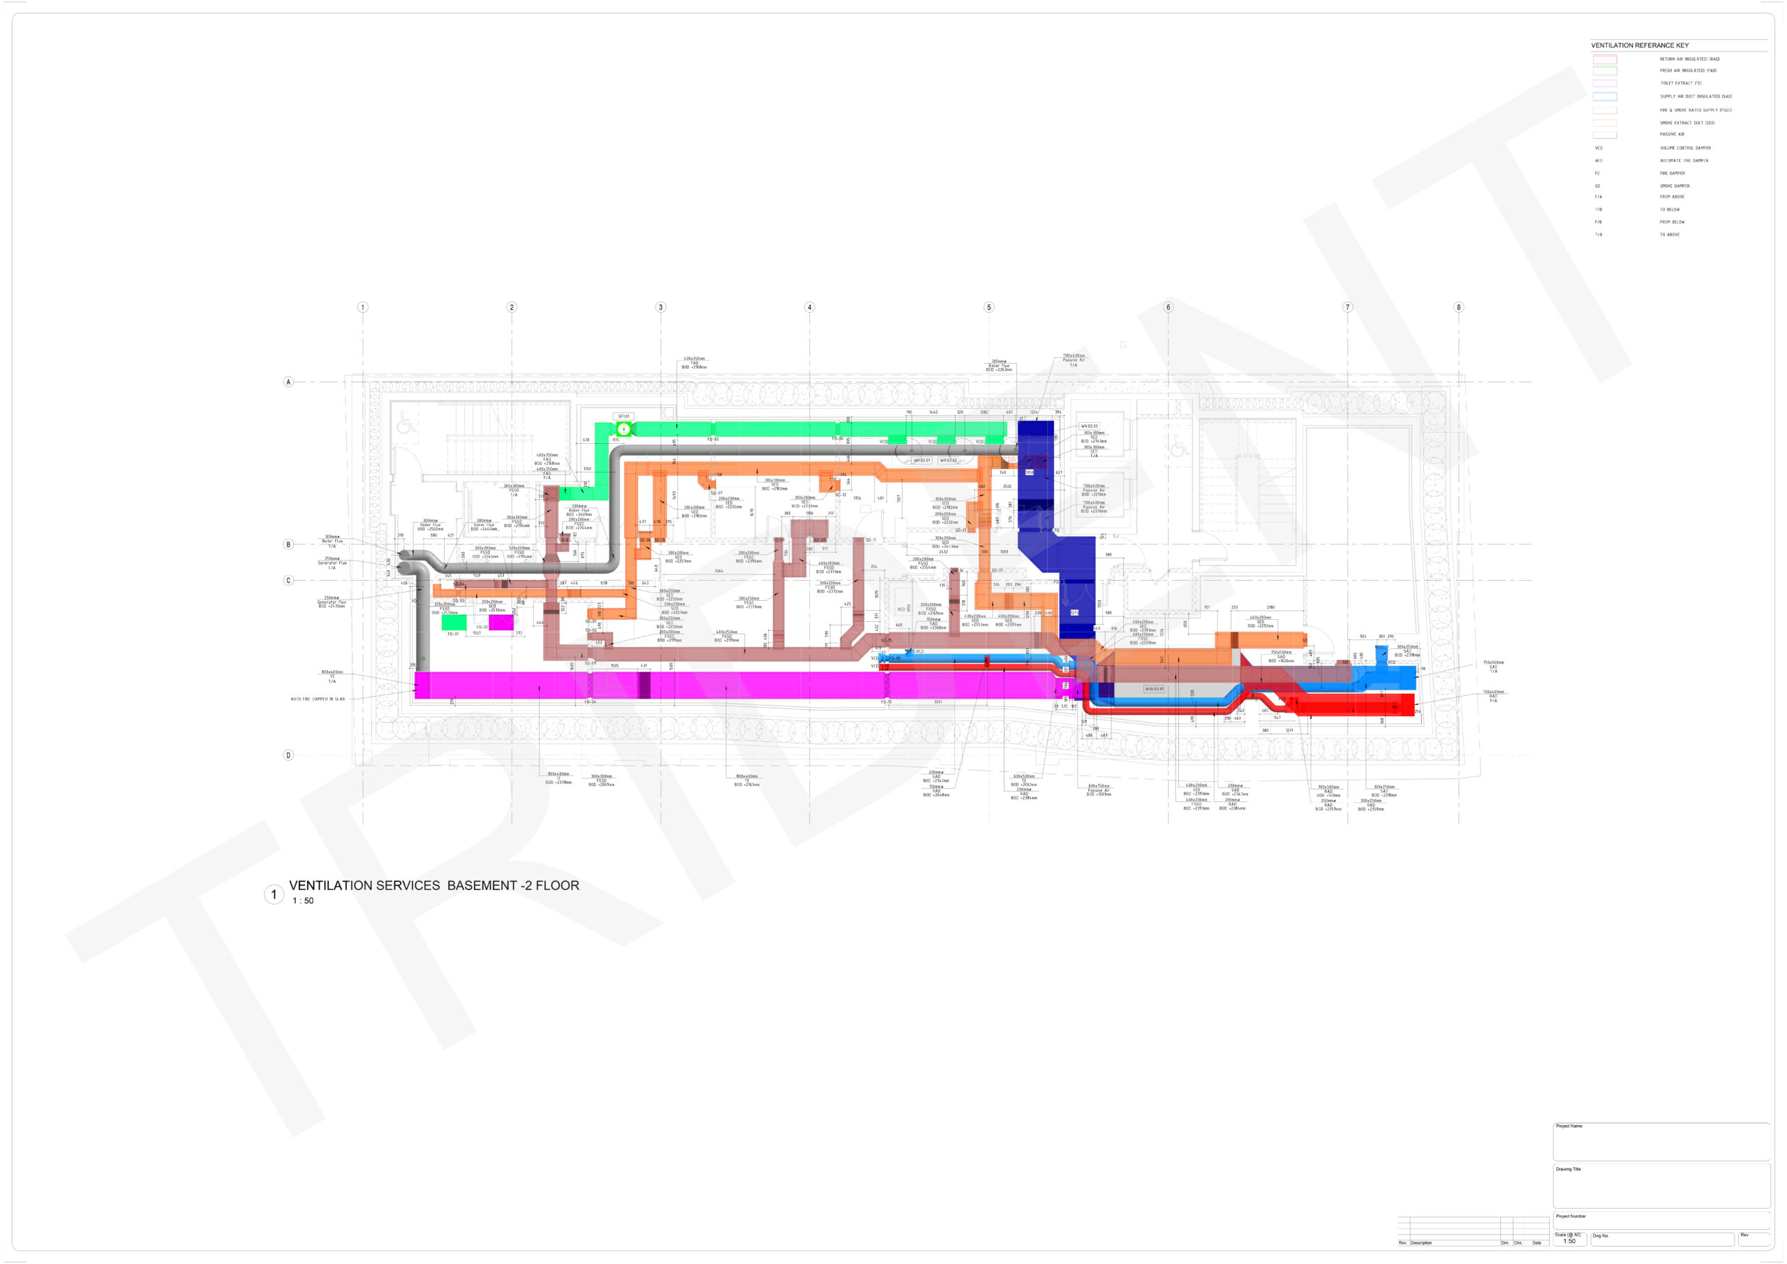
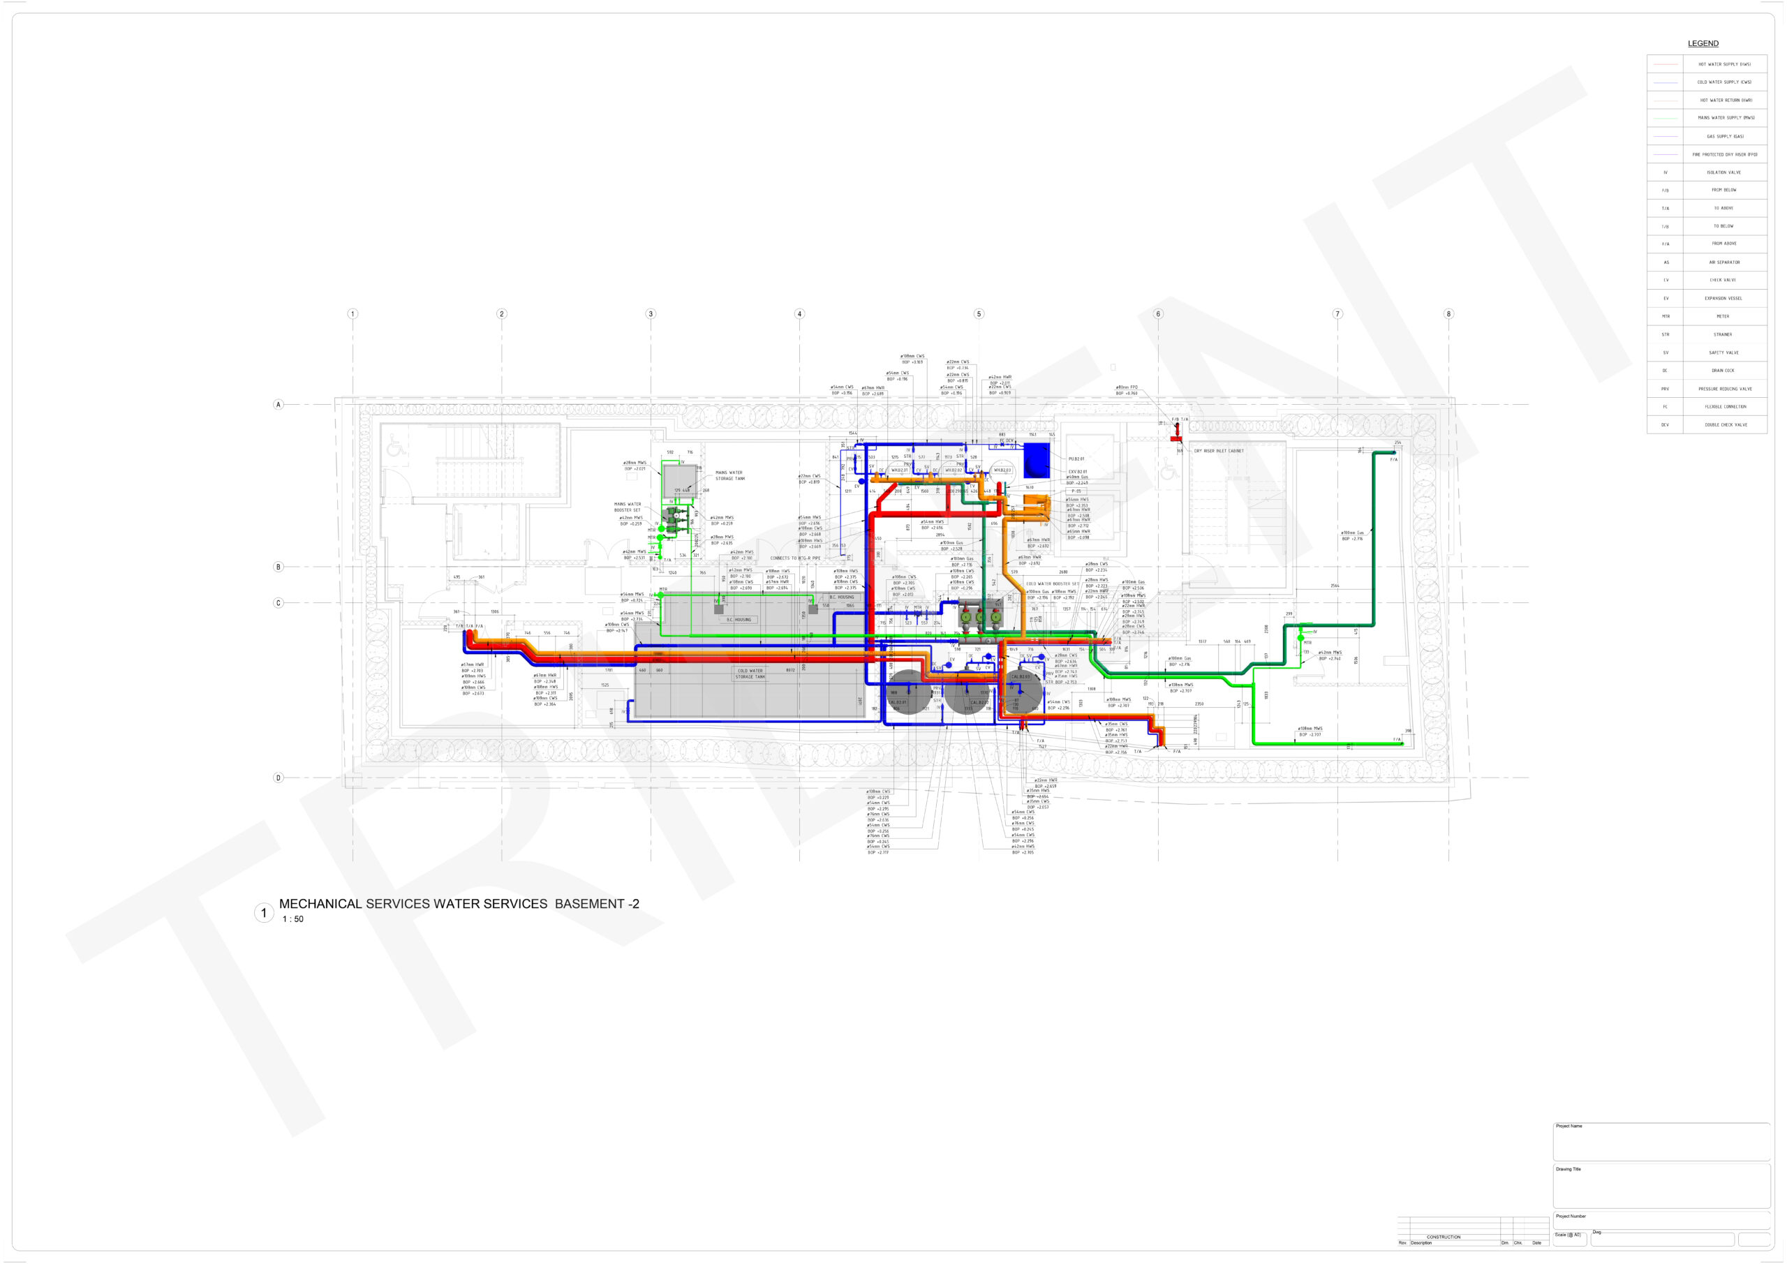
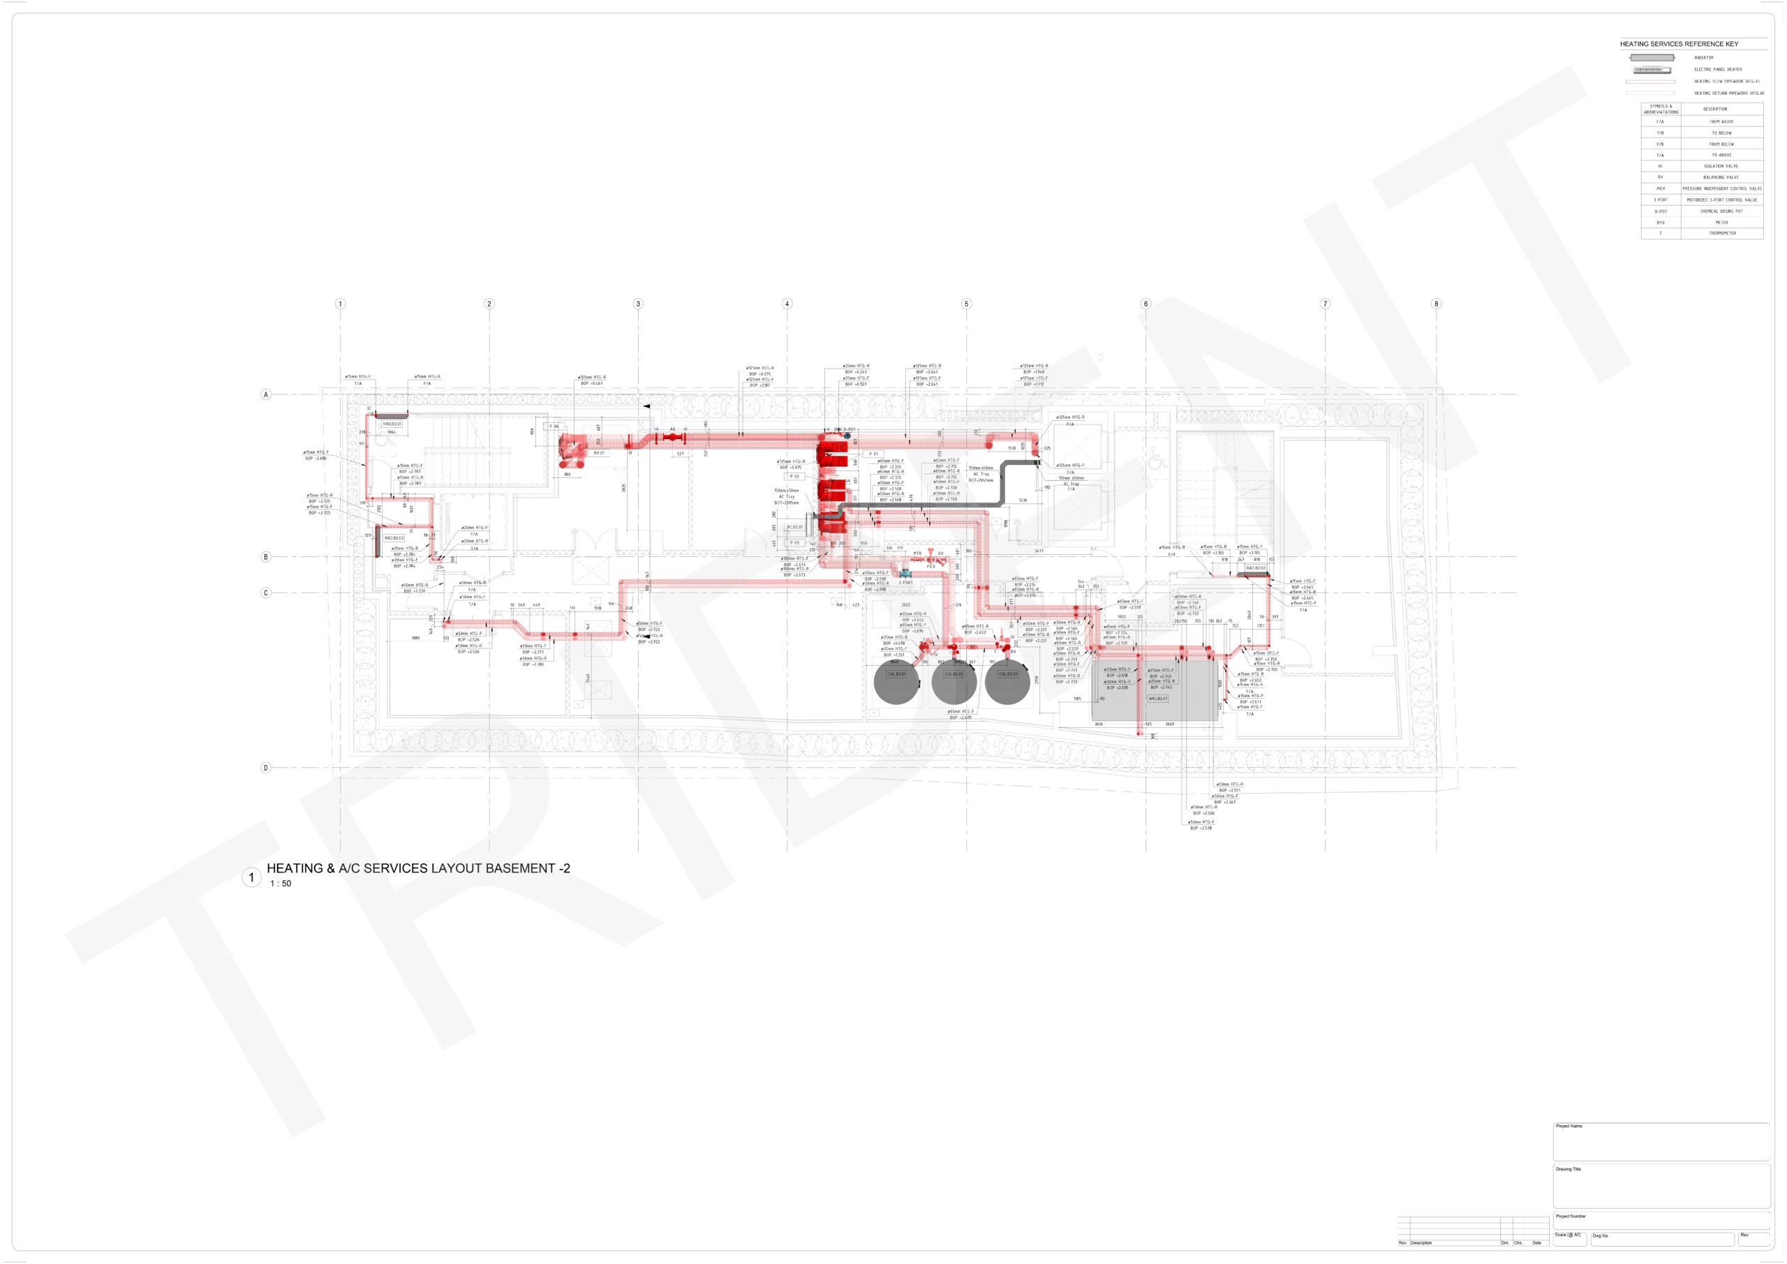
Download the complete combined drawing samples as a PDF for offline review.
DownloadElectrical Drawings Sample:
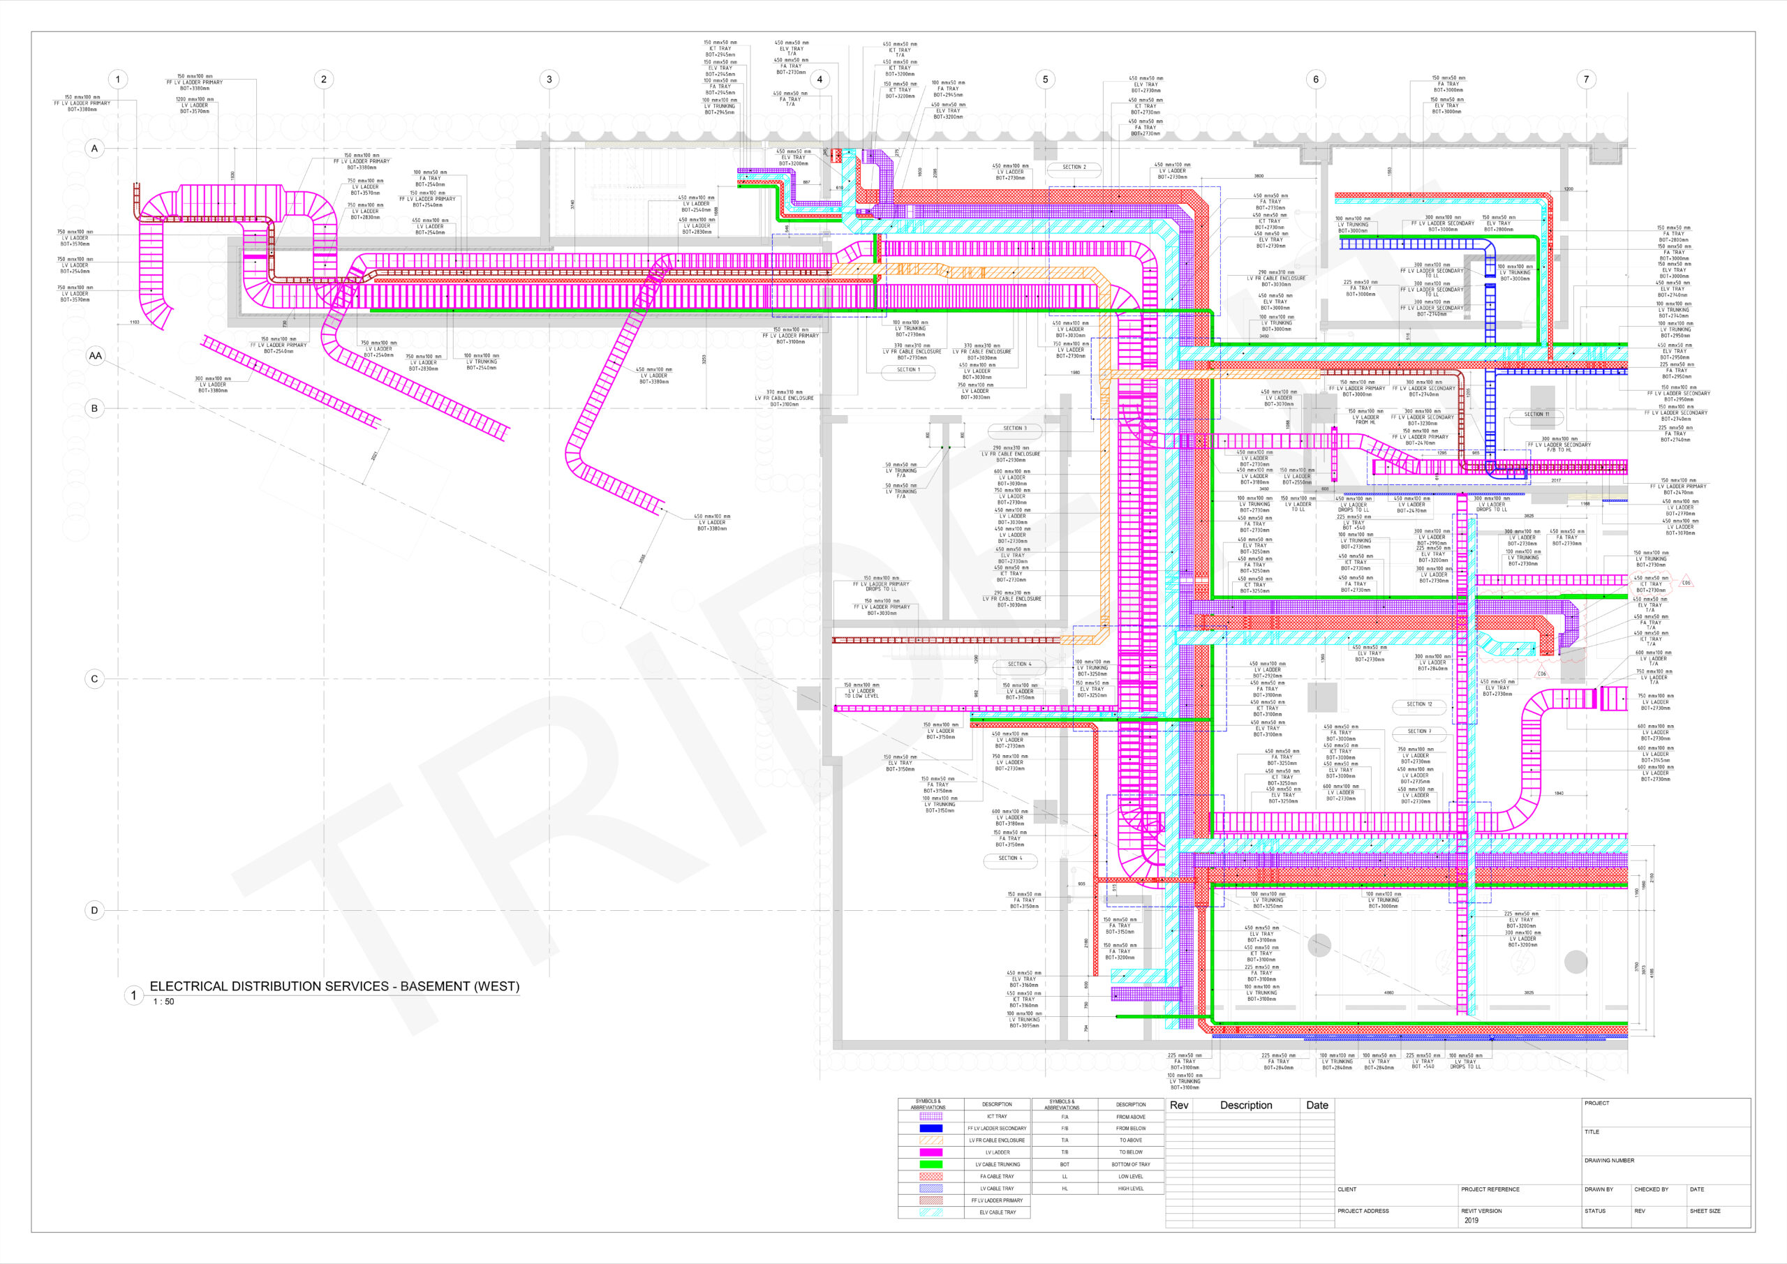
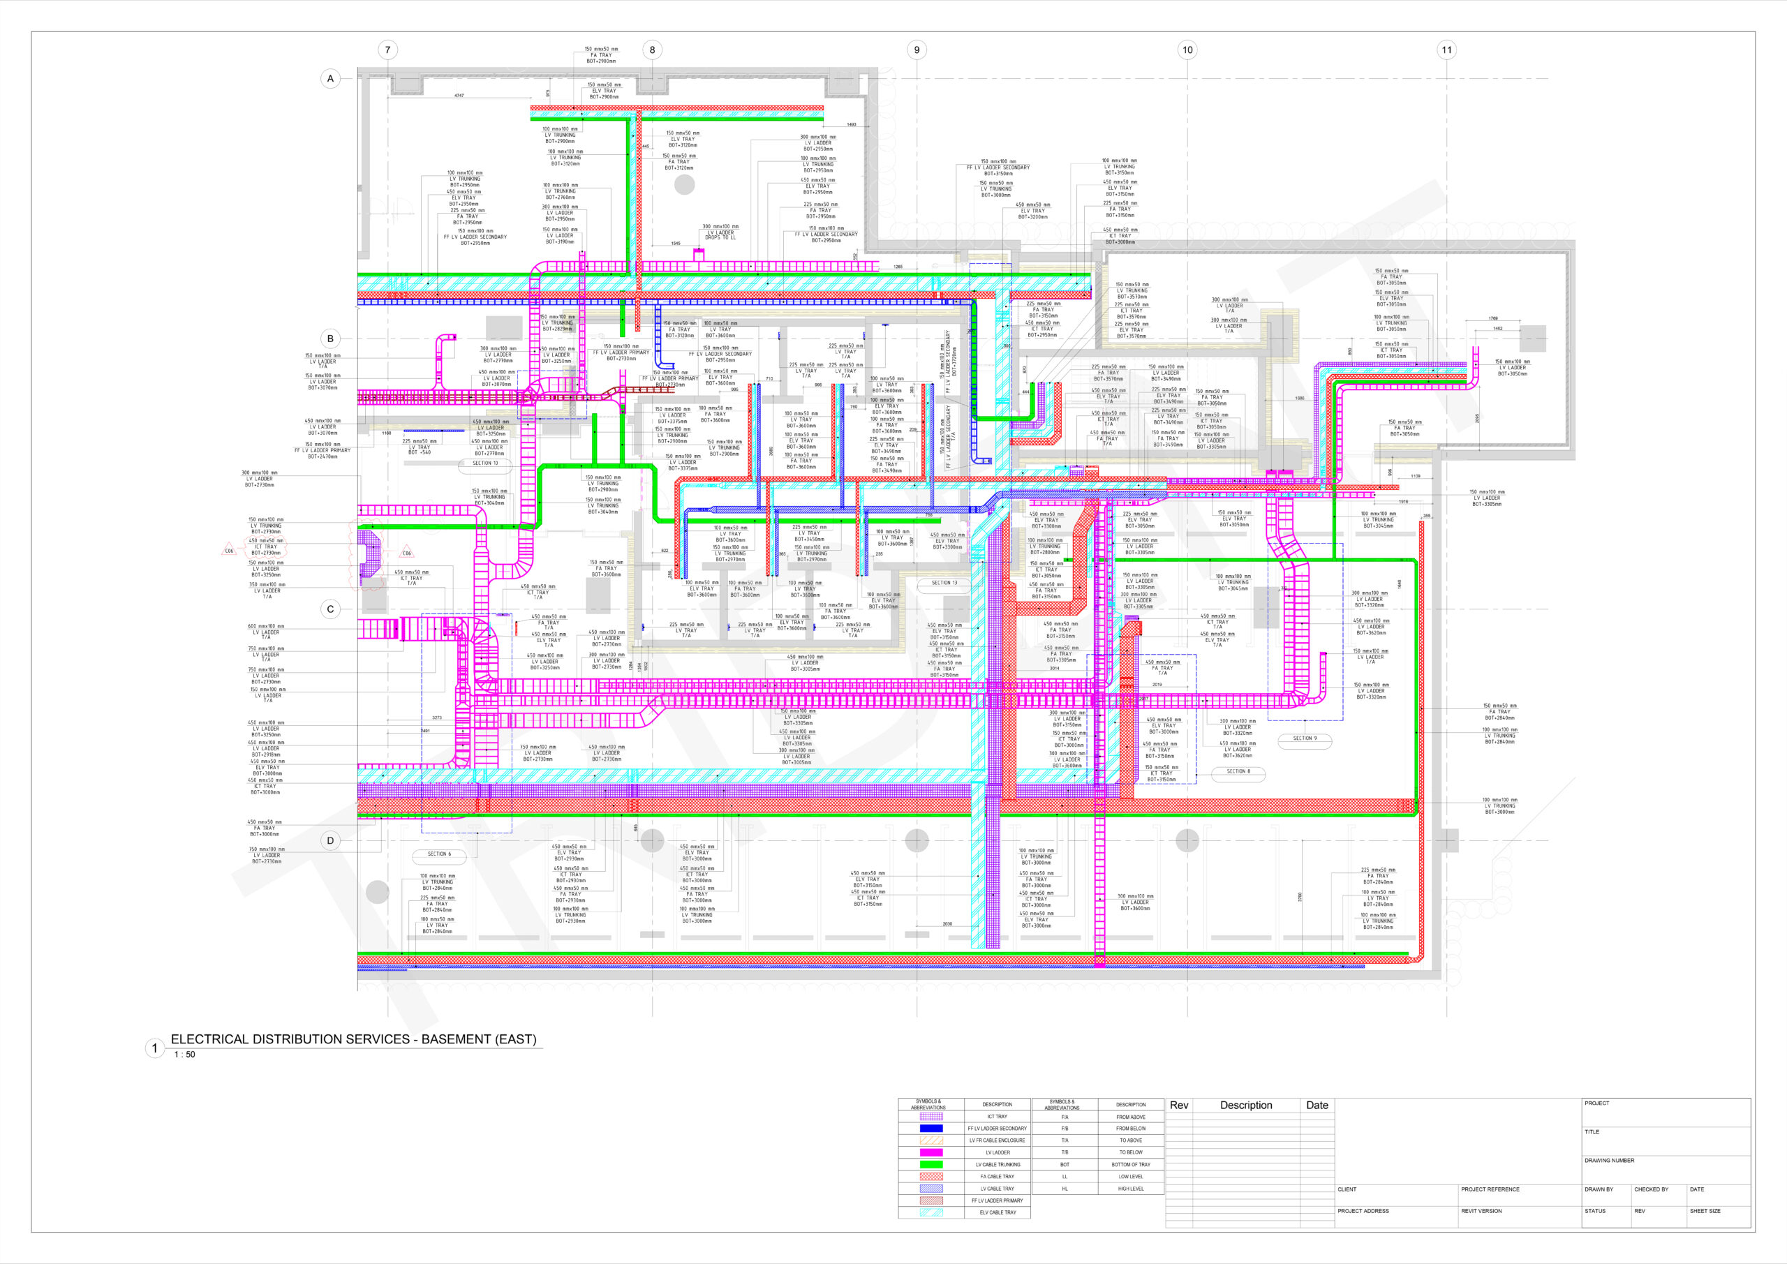
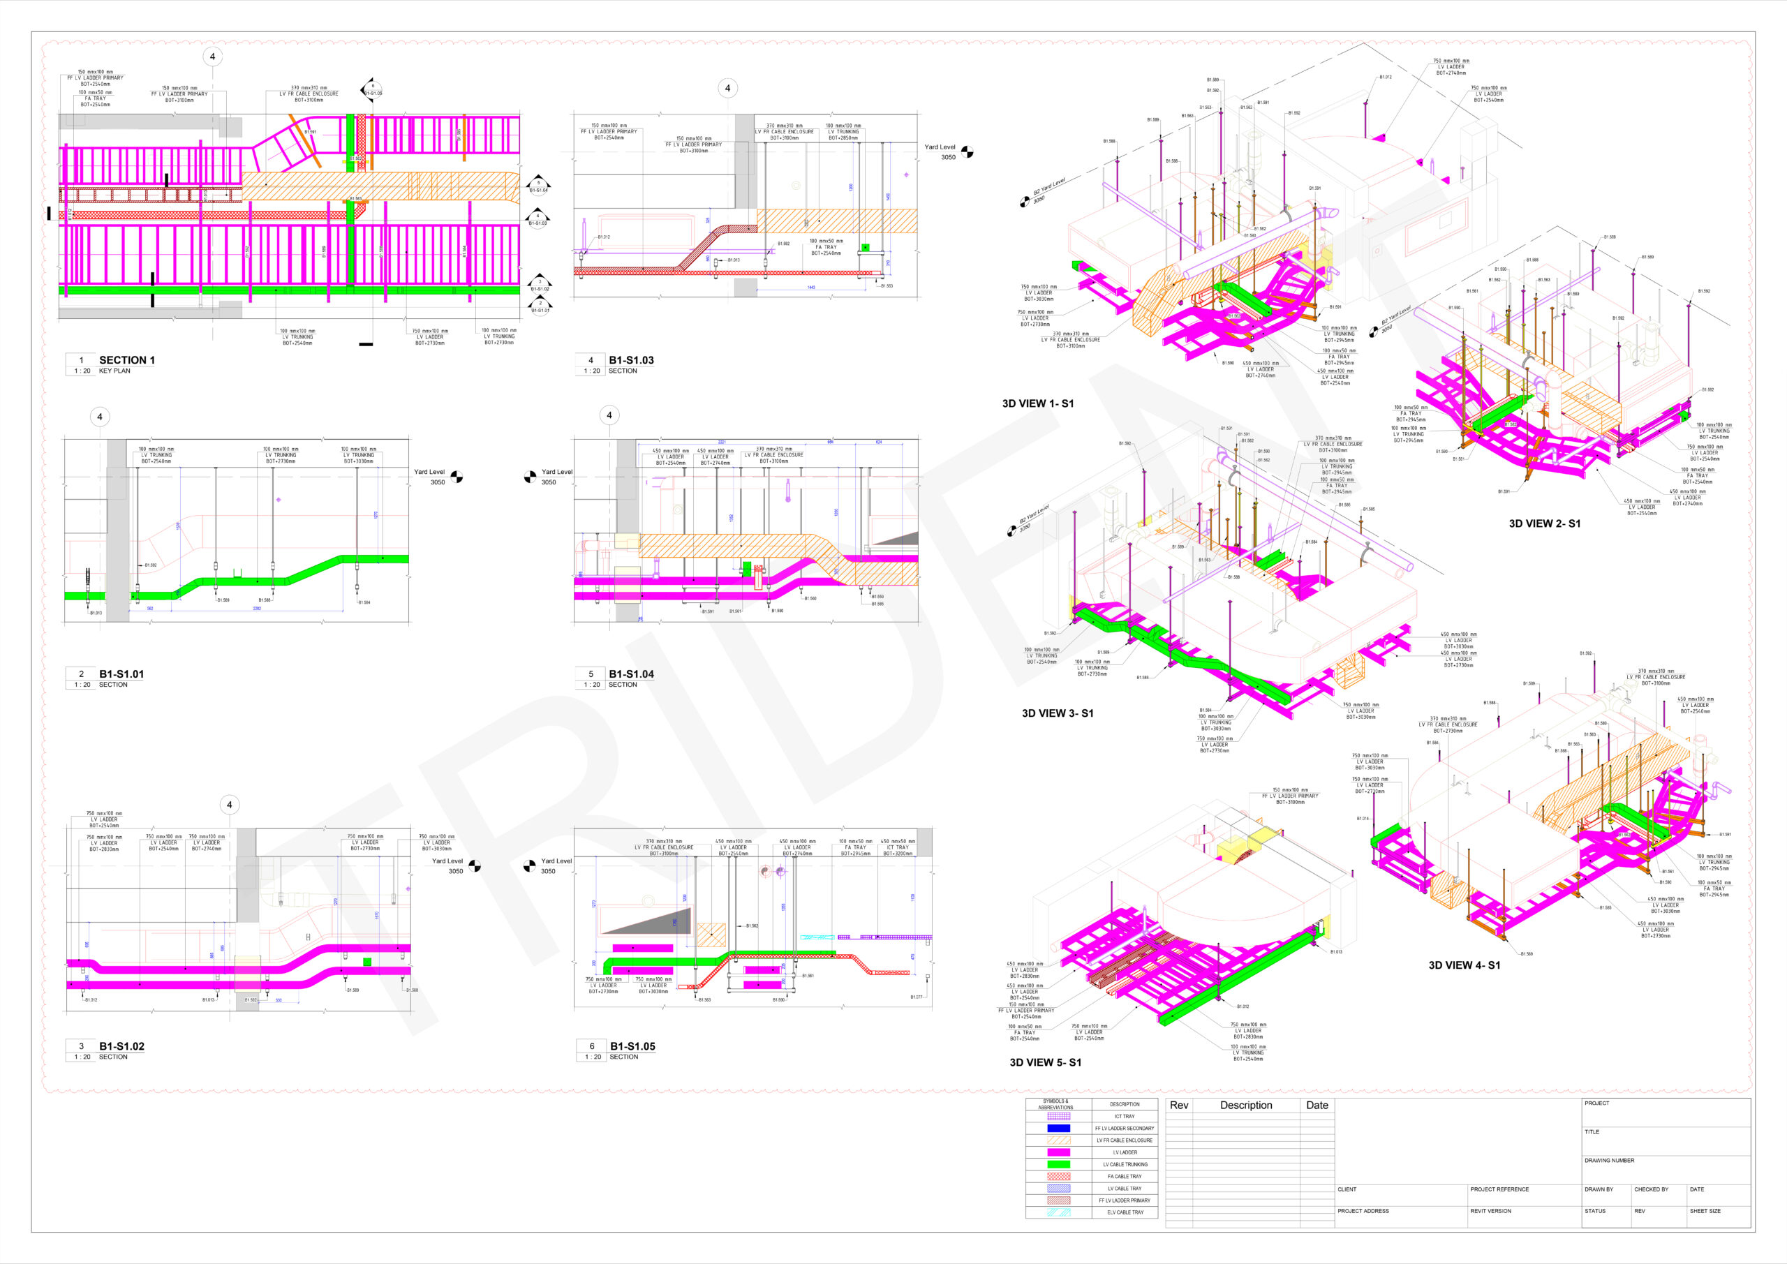
Get the electrical drawing samples in PDF format for convenient reference.
DownloadMechanical Drawings Sample:
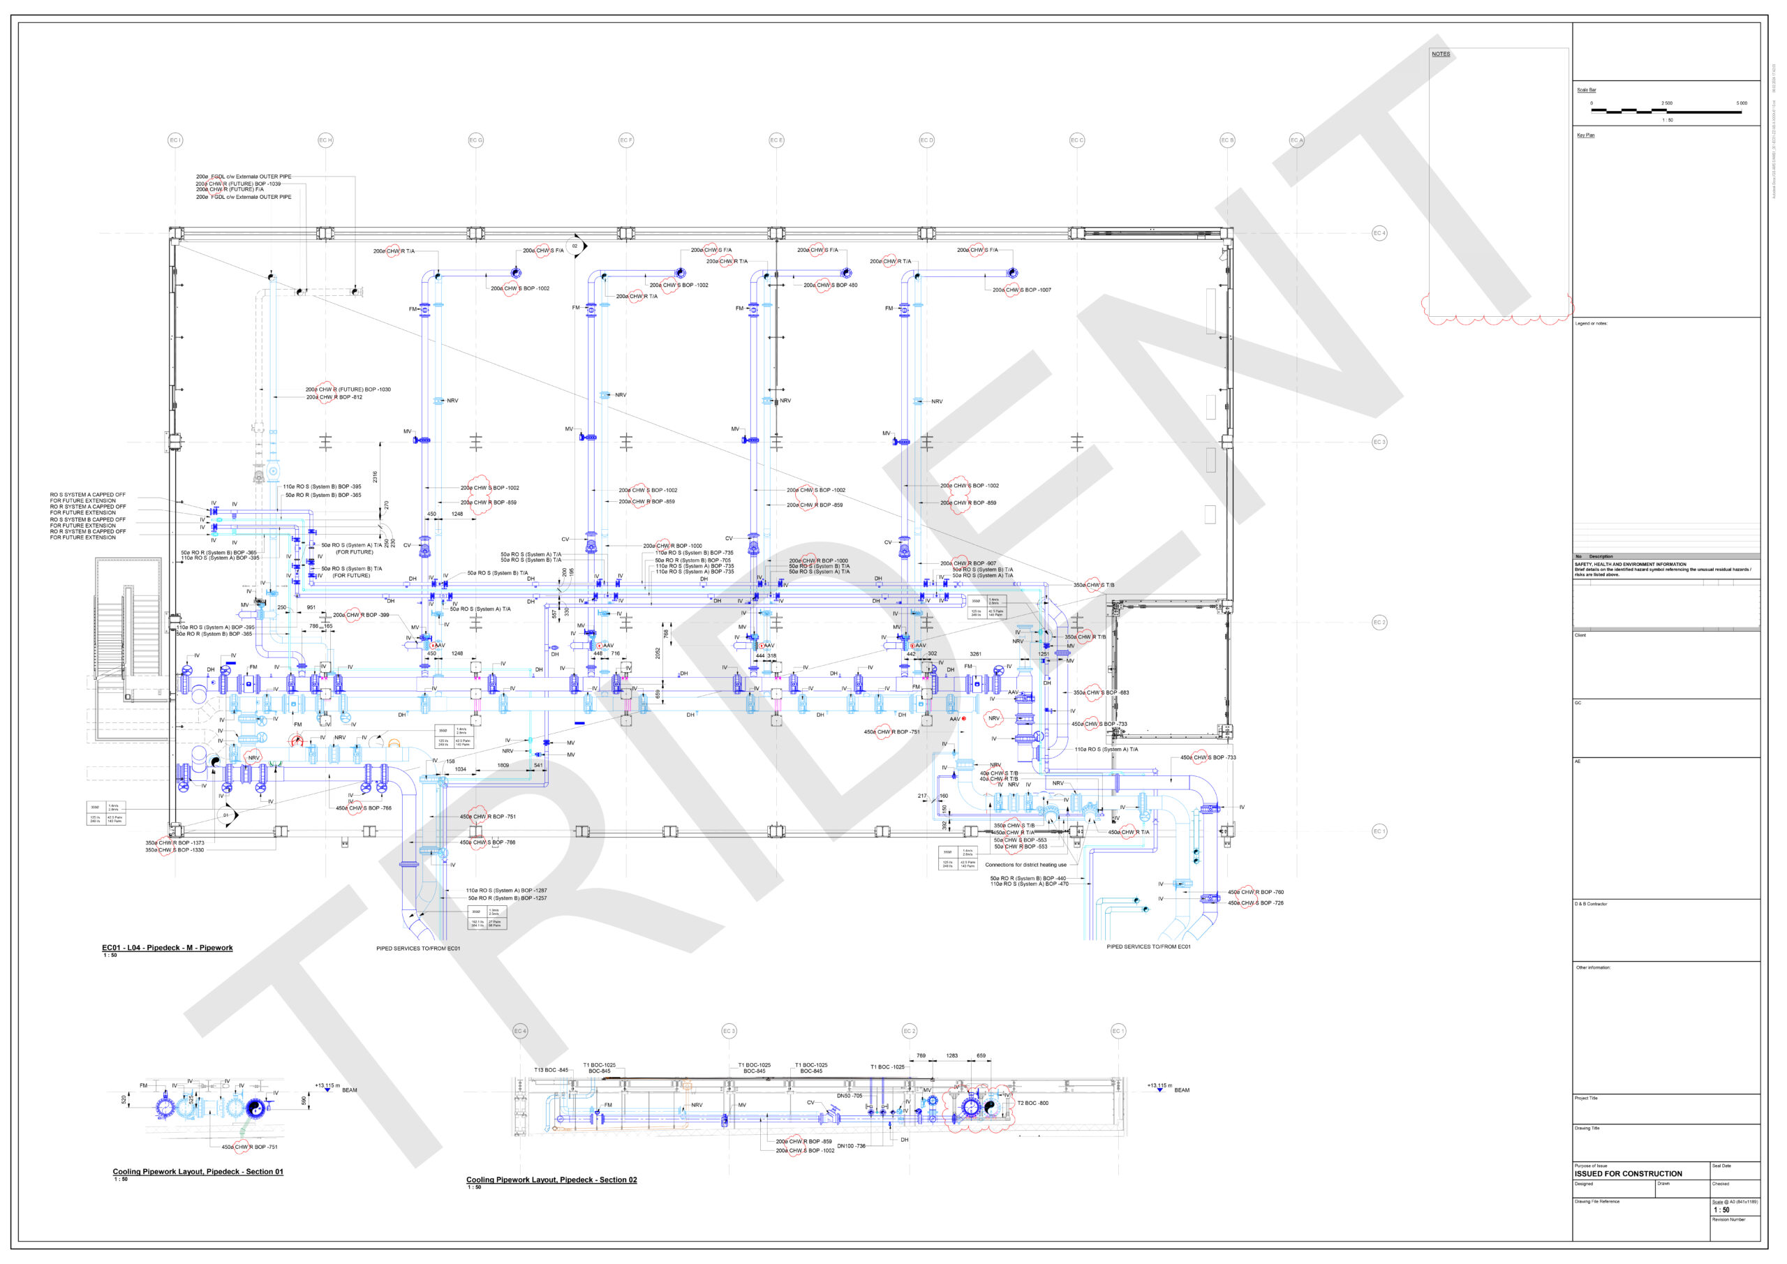
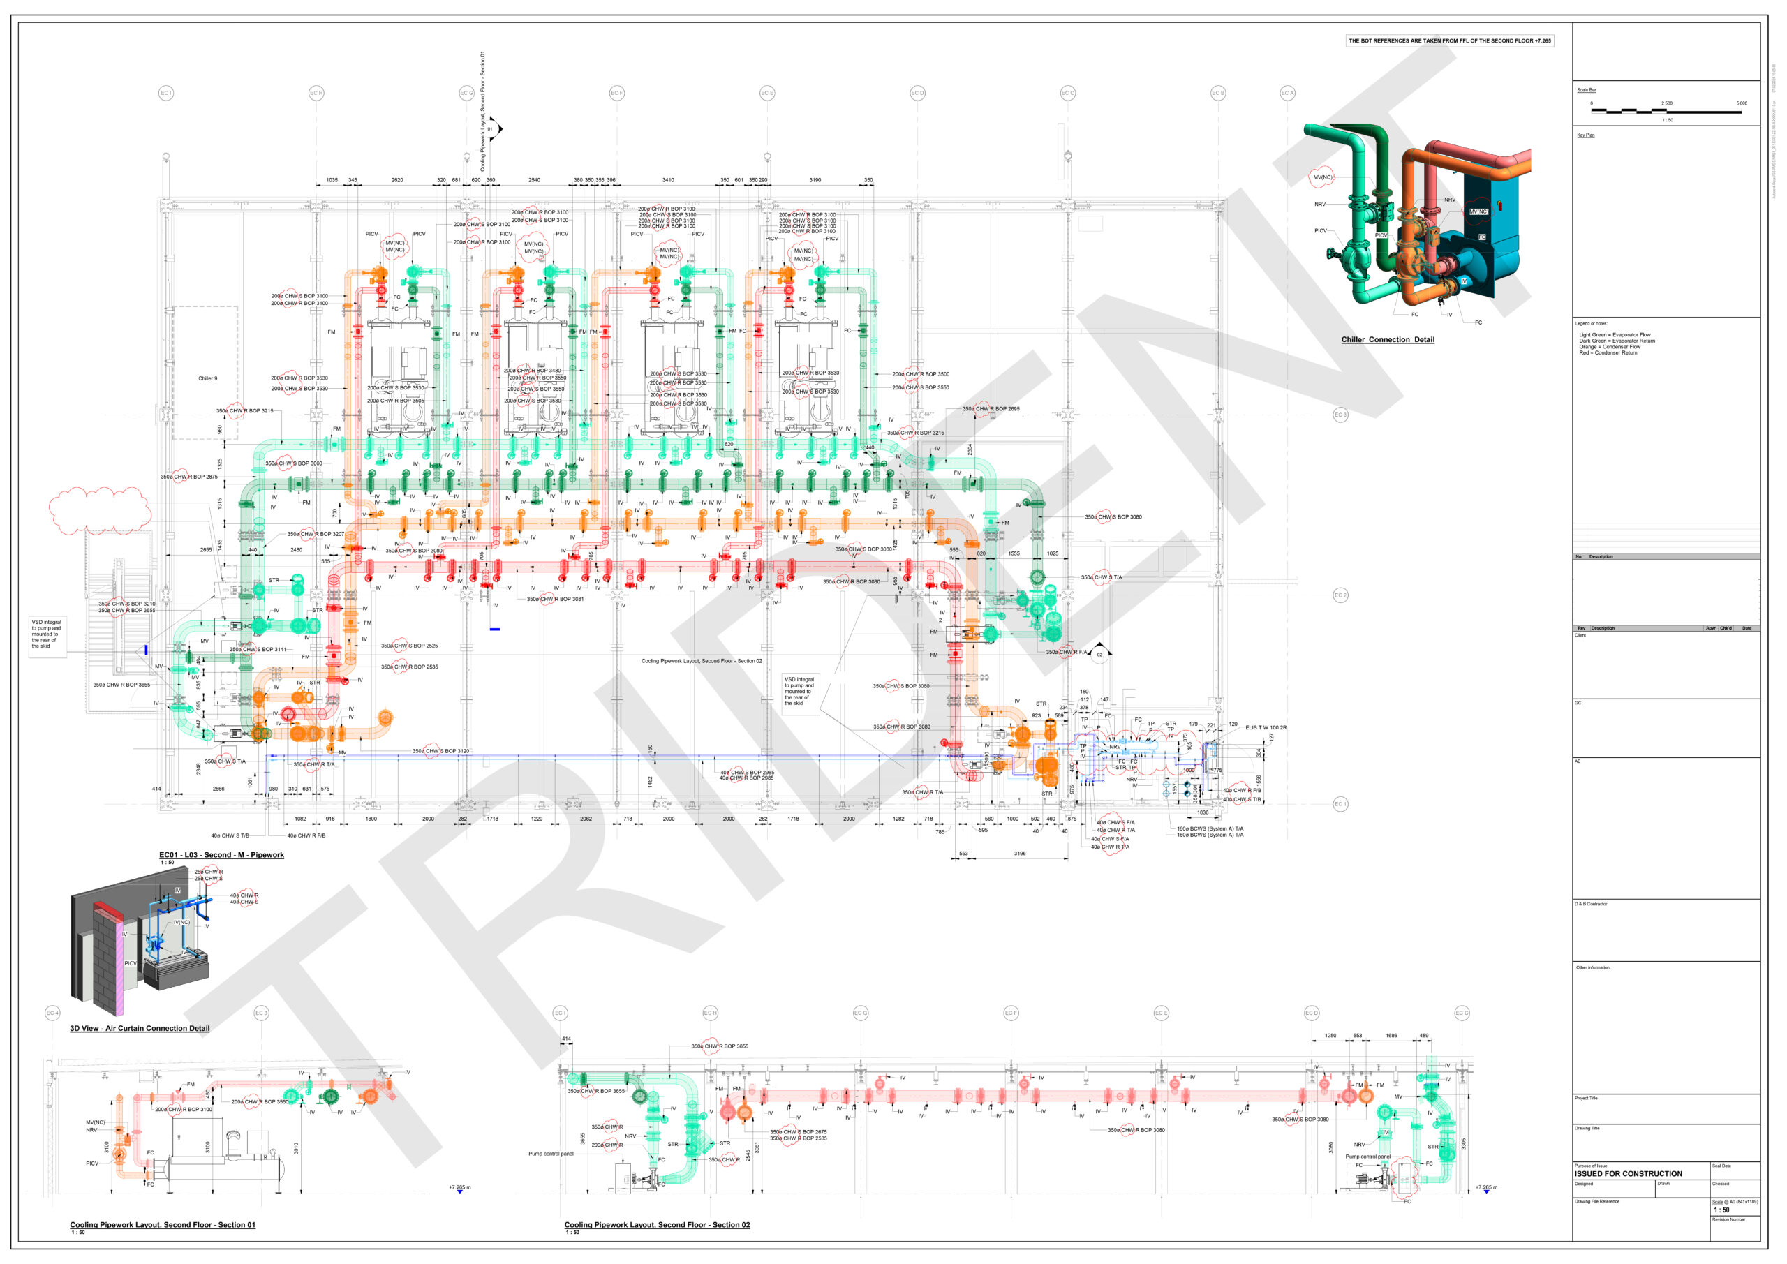
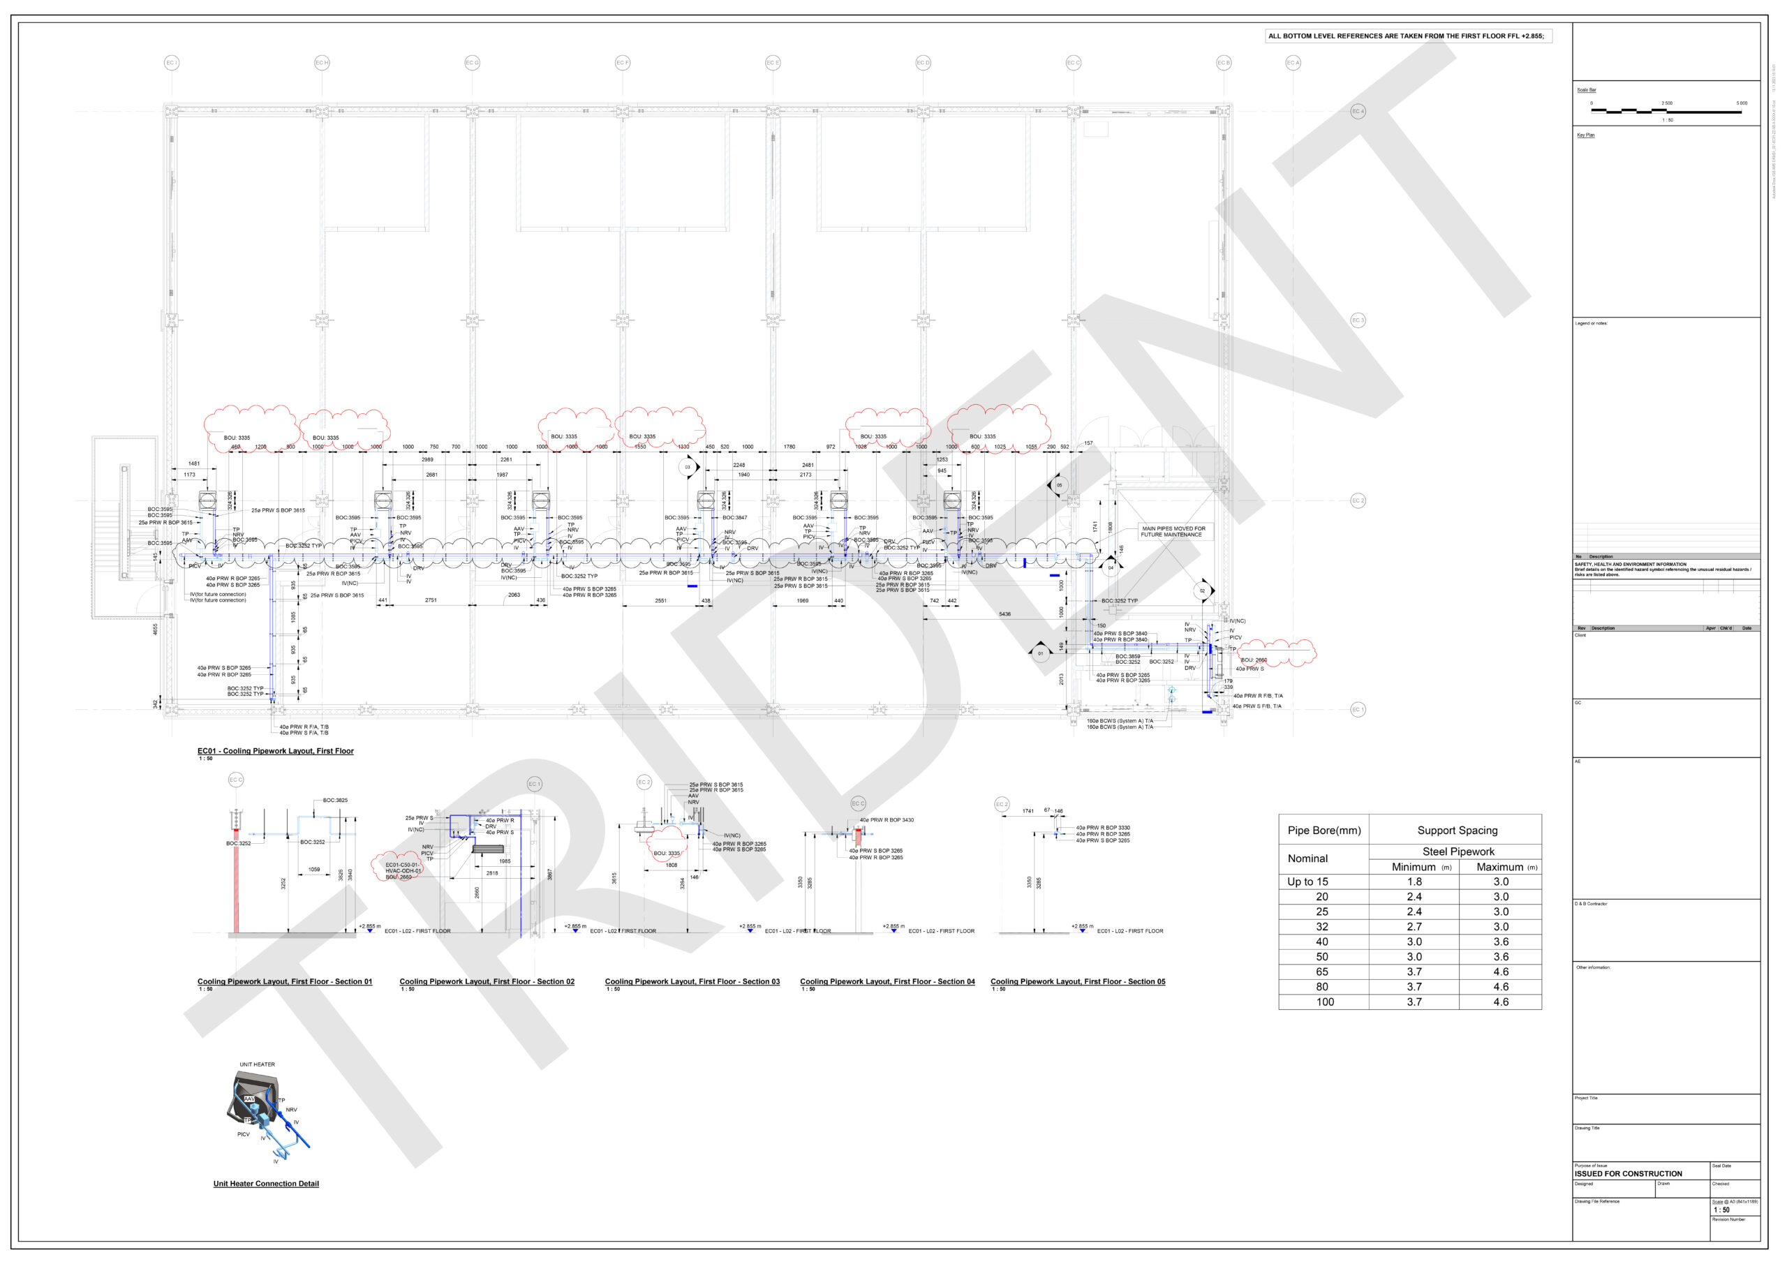
Download the mechanical drawing samples as a PDF for offline viewing.
DownloadPrefabrication Drawings Sample:
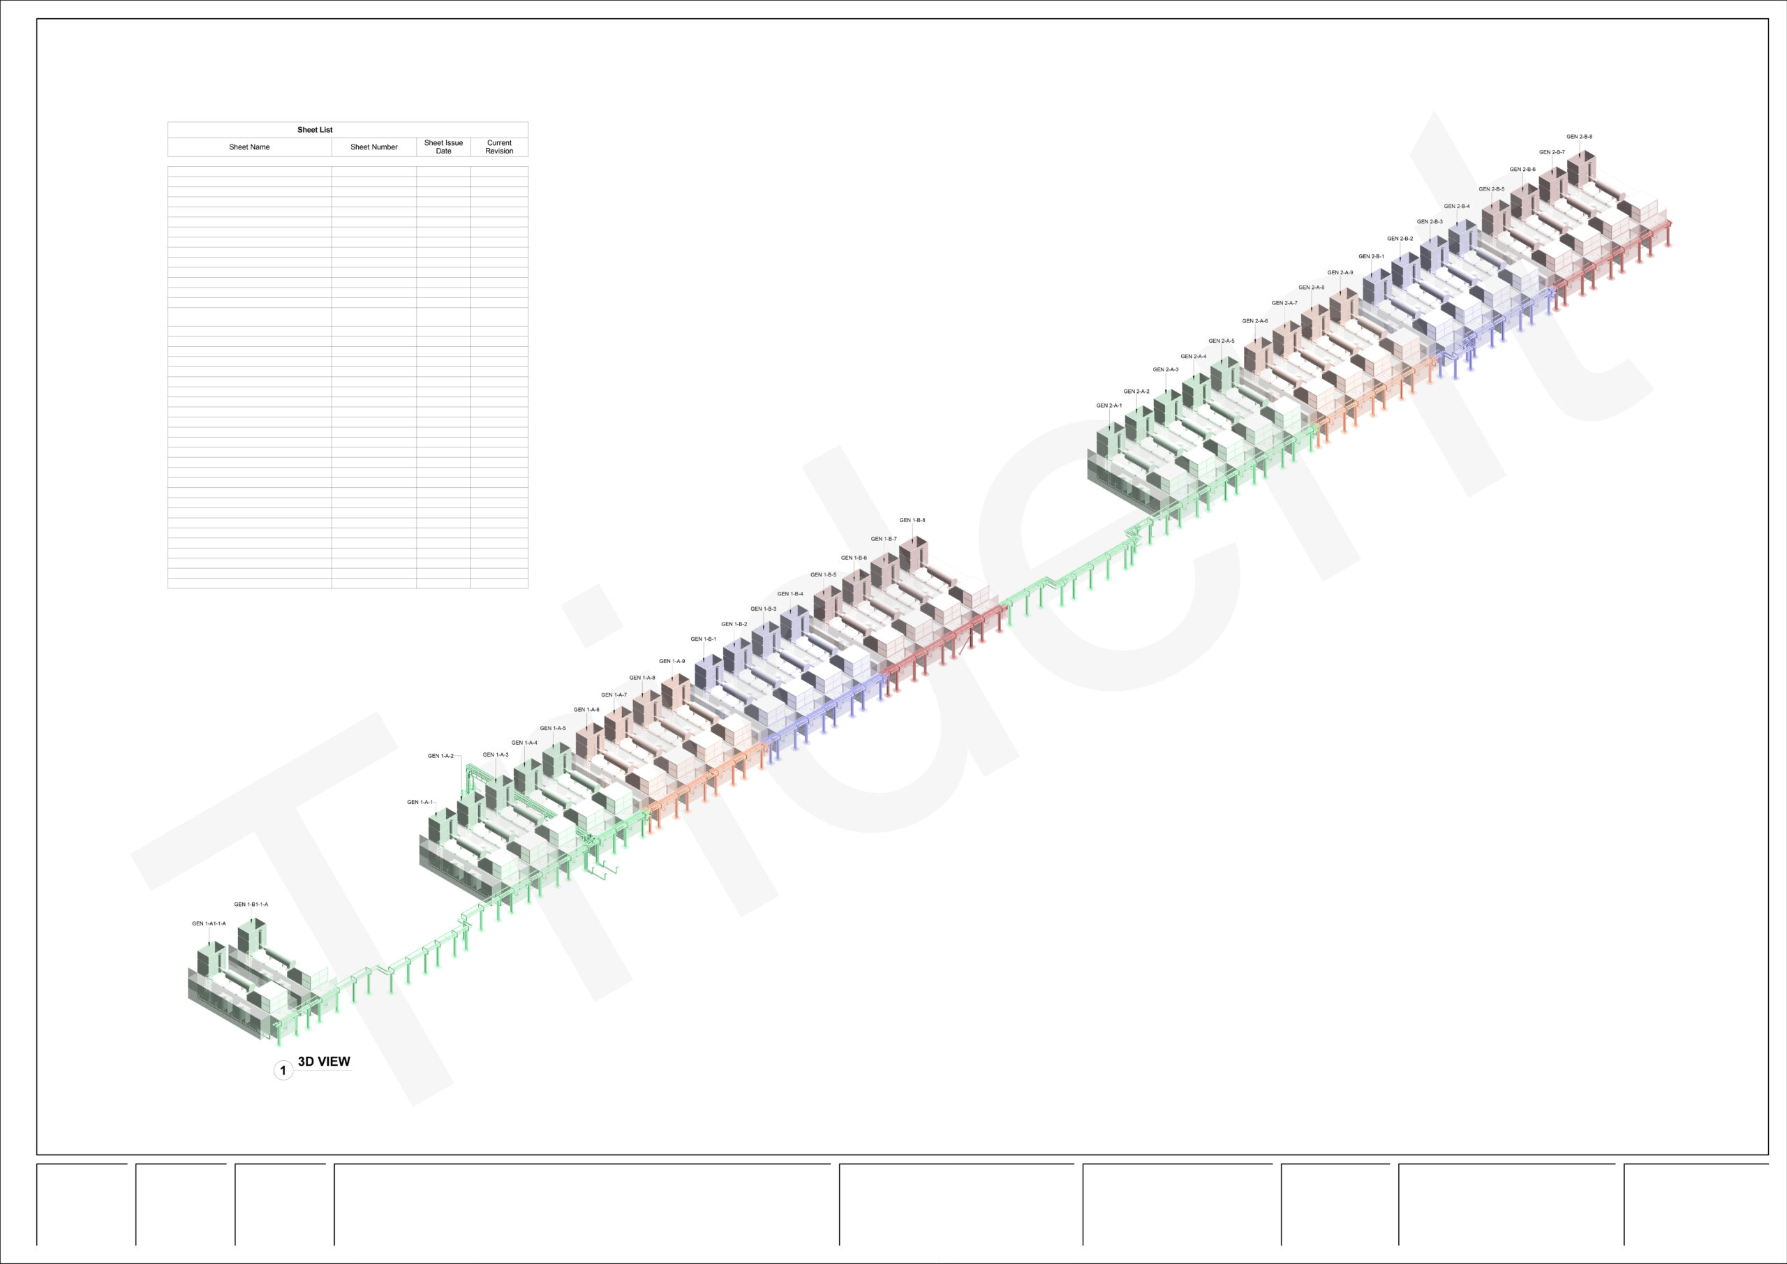
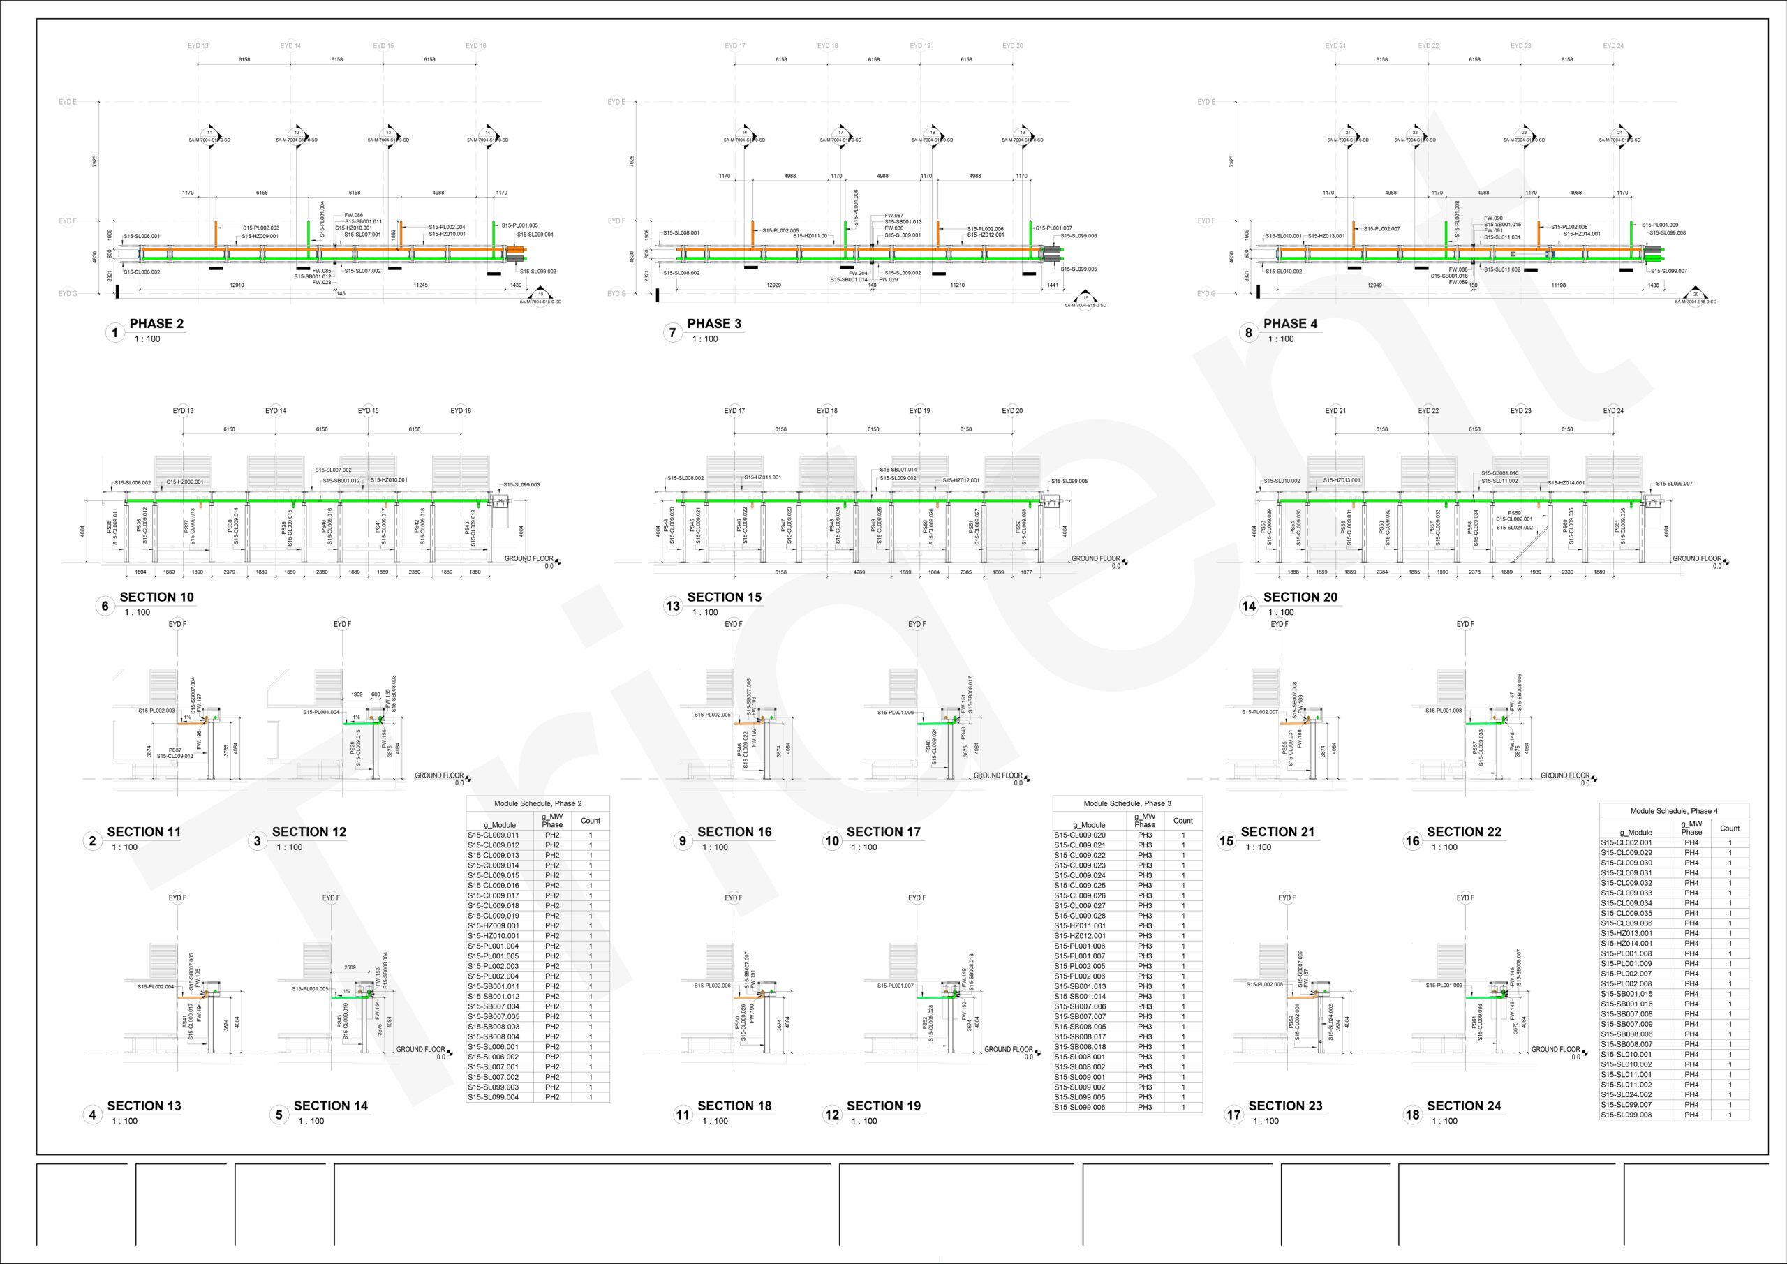
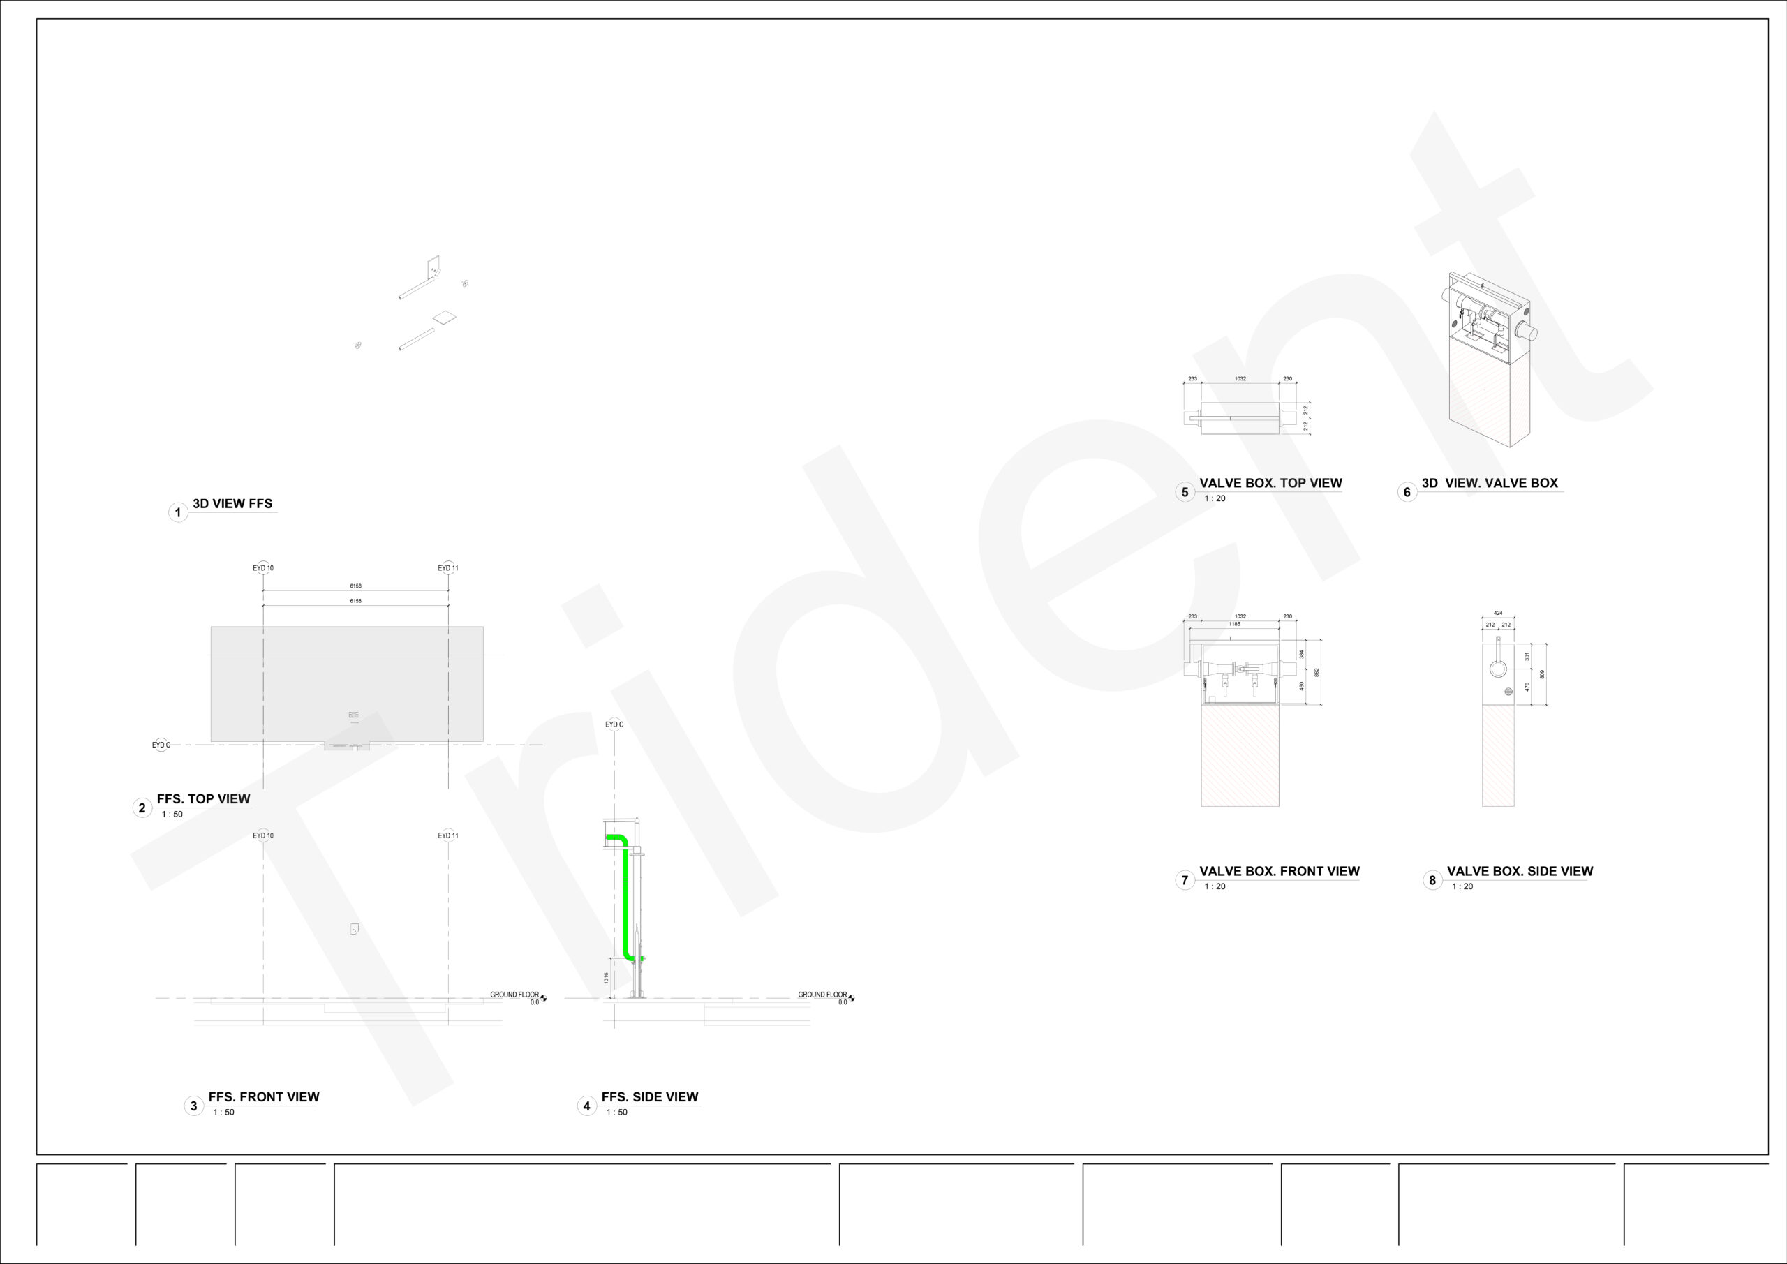
Download the prefabrication drawing samples as a PDF for convenient offline review.
Download