
What Is BIM Coordination and How Does It Work?
Every discipline models its own scope – architecture, structure, mechanical, electrical, plumbing – and on paper it all fits. BIM coordination is the process that proves it actually fits, catching every clash on a screen weeks before a pipe would have collided with a beam on site. Here’s how the workflow runs from first federated model to a construction-ready, clash-free deliverable.
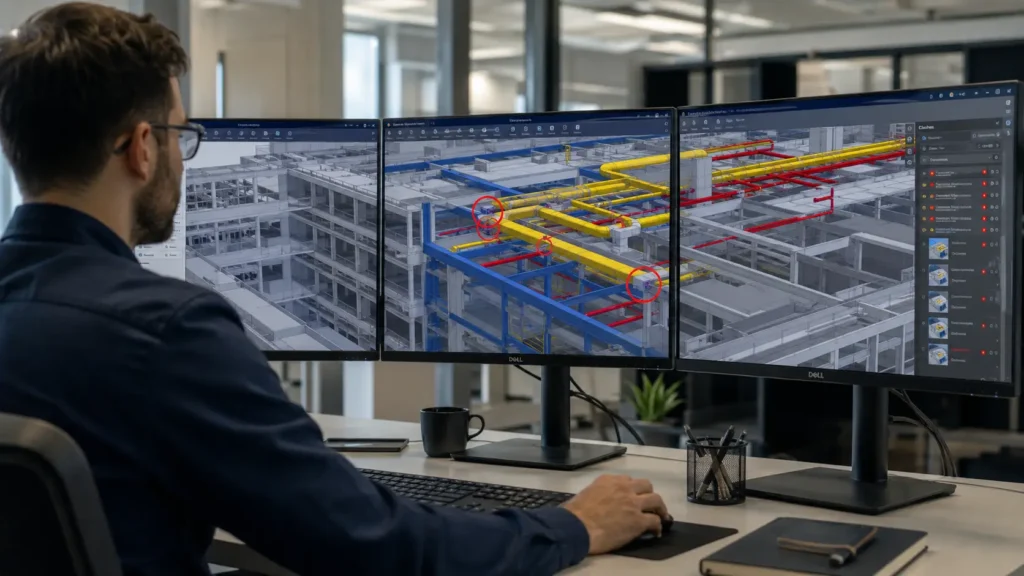
Table of Contents
What Is BIM Coordination?
BIM coordination is the process of combining every discipline’s individual Building Information Model – architectural, structural, mechanical, electrical, plumbing, and fire protection – into a single federated model, then systematically checking that model for physical conflicts, clearance violations, and sequencing problems before construction begins. Instead of each trade designing in isolation and hoping the drawings line up, coordination puts every system in the same 3D space so conflicts surface digitally, not on the job site.
The output of a well-run coordination process isn’t just a “clash-free” model – it’s a single, verified source of truth that architects, engineers, contractors, and fabricators can all build from with confidence.
Key definition: BIM coordination is the discipline-by-discipline reconciliation of federated models – finding, assigning, resolving, and re-verifying conflicts until the combined design is physically buildable exactly as modeled.
How the Workflow Works – Step by Step
Coordination is rarely a single review – it’s a repeating cycle that runs in parallel with design development. Each pass tightens the model until it’s genuinely construction-ready.
Set Up the BIM Execution Plan (BEP)
Before any model is combined, the team agrees on shared coordinates, file-naming conventions, Level of Development (LOD) targets, clash tolerances, and who owns which system. The BEP is the rulebook every discipline models against, and skipping it is the single biggest cause of failed coordination later on.
Intake and Model Audit
Each discipline’s model – architecture, structure, HVAC, plumbing, electrical – is collected and checked against the BEP: correct units, correct shared coordinates, and enough LOD to be worth testing. A model that hasn’t been audited will generate hundreds of false clashes downstream.
Federate the Models
All discipline models are appended into one shared-coordinate environment – typically in Navisworks or a cloud coordination platform. This federated model becomes the single space where every system is visible at once, at true scale, in true position.
Run Automated Clash Detection
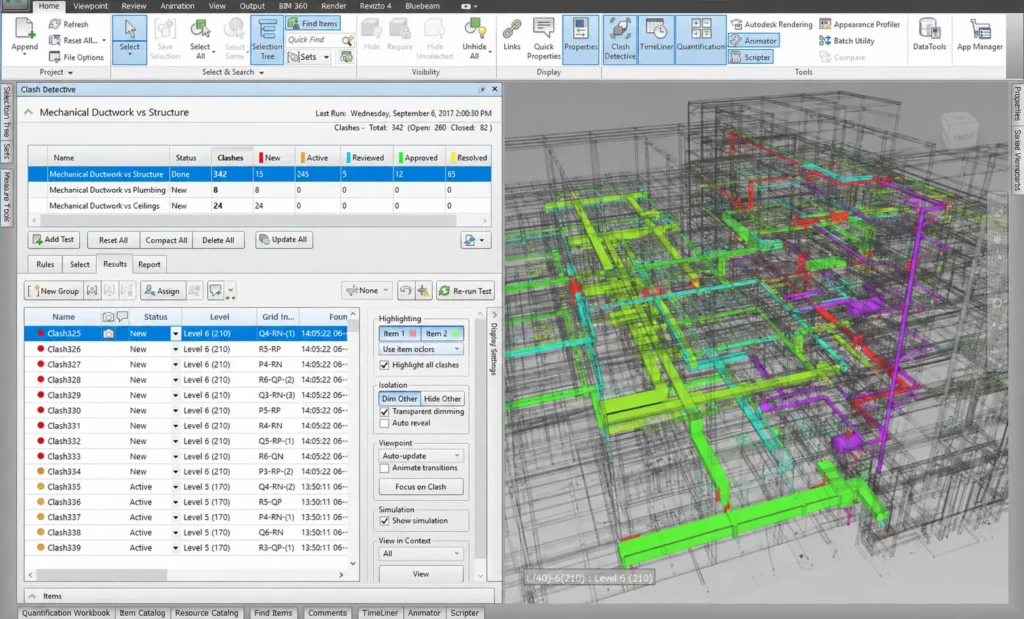
Clash tests are run system by system – ductwork vs. structure, pipework vs. cable tray, equipment vs. access clearances – rather than one giant all-vs-all sweep that buries real issues in noise. The software returns a list of detected intersections and near-misses for review.
Coordination Meetings & Issue Assignment
The BIM coordinator walks stakeholders through the flagged clashes in an OAC (Owner-Architect- Contractor) coordination session. Each real conflict is assigned to the responsible discipline with a resolution owner and a deadline – false positives are filtered out at this stage.
Resolve and Re-Model
Each discipline updates its own model to resolve its assigned clashes – rerouting a duct, dropping a pipe, relocating equipment – then re-submits the model for the next federation pass.
Re-Test, Verify, and Deliver
Steps 3–6 repeat in weekly (or bi-weekly) cycles until the federated model is effectively clash-free and every remaining exception is formally logged and accepted. The final coordinated model is delivered along with an issue log, coordination drawings, and – where needed – shop drawings ready for fabrication.
Types of Clashes: Hard, Soft, and Workflow
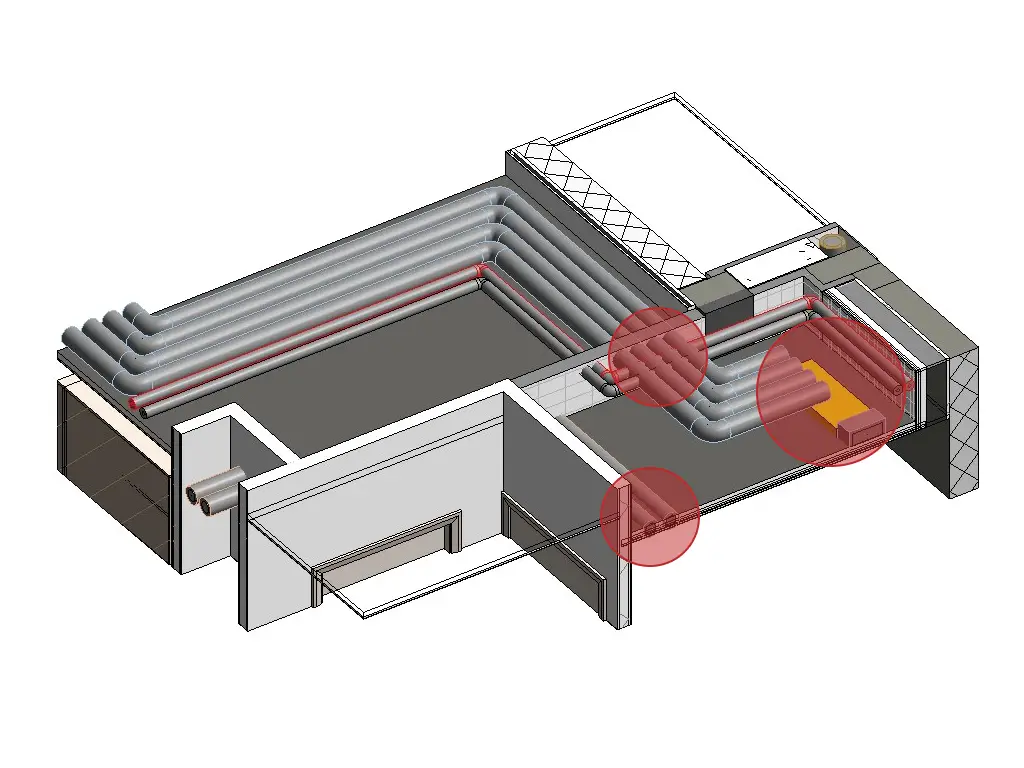
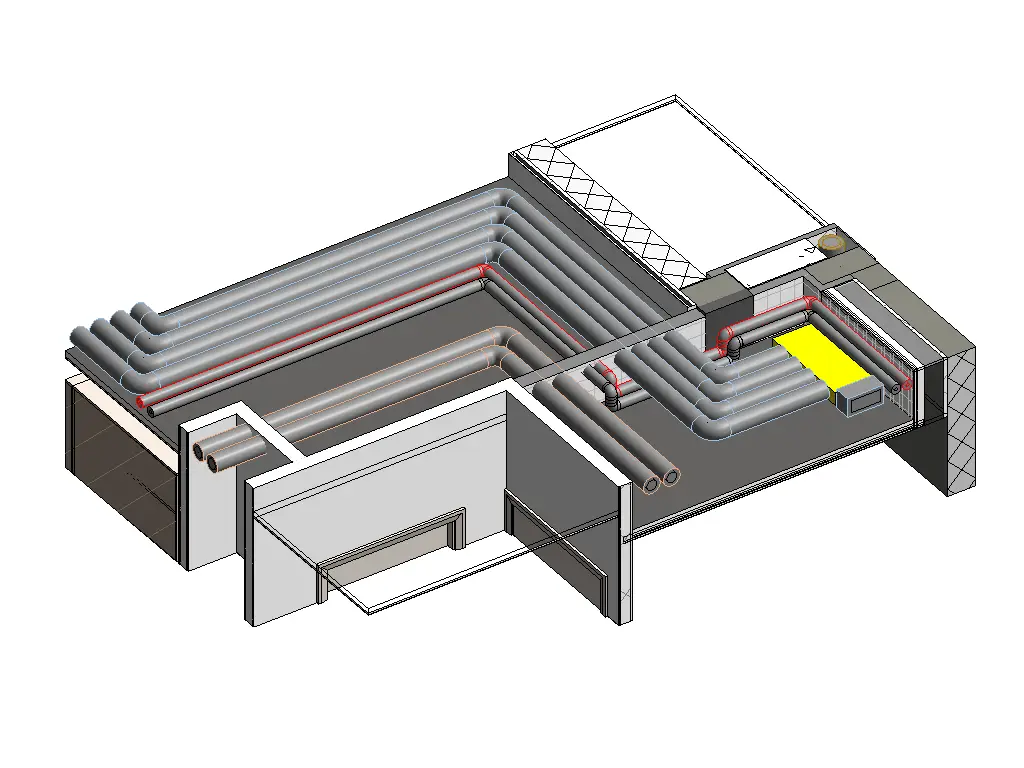
Not every flagged intersection is the same kind of problem. Experienced coordinators separate clashes into three categories so the coordination meeting focuses on what actually threatens the schedule or the build.
| Clash Type | What It Means | Example |
|---|---|---|
| Hard Clash | Two elements physically occupy the same space | A duct routed straight through a structural beam |
| Soft Clash | No physical overlap, but a required clearance, access zone, or code buffer is violated | A valve installed with no room left for a maintenance technician to service it |
| Workflow Clash | Elements don’t overlap physically but conflict in construction sequencing | A ceiling grid scheduled to install before overhead ductwork is finished |
Filtering by type keeps coordination meetings productive – a hard clash usually needs an immediate reroute, while a soft or workflow clash might just need a scheduling note or a documented exception.
Software Used in BIM Coordination
A coordination project moves through several tools, each suited to a specific stage of the federate– detect–resolve loop.
Autodesk Navisworks
Navisworks is the industry-standard environment for federating discipline models exported from Revit, Tekla, or other authoring tools into one lightweight, navigable environment. Its Clash Detective module runs automated tests between selected sets of elements and logs every result with a screenshot, viewpoint, and status for tracking.
Autodesk Revit
Revit remains where the actual resolution happens – each discipline edits its native model here, using linked models from other trades as visual reference before re-exporting for the next federation pass.
Solibri Model Checker
Solibri adds rule-based model checking on top of geometric clash detection – validating clearances, accessibility requirements, and BEP compliance automatically, which is especially useful for large, multi-discipline projects with strict standards.
Cloud Coordination Platforms
Platforms such as Autodesk Construction Cloud or BIM 360/BIMcollab layer issue tracking, assignment, and status history on top of the model itself, so the coordination meeting’s decisions are logged and followed up automatically instead of living in a spreadsheet.
Key Benefits for AEC Projects
Coordination adds a review cycle to the schedule – but it removes far more time and cost than it adds, almost entirely by moving conflicts from the field to the screen.
🧩
Fewer Field Conflicts
Clashes caught in a federated model never reach the site, eliminating rip-and-rework, change orders, and installation delays.
🗂️
One Source of Truth
Every discipline works from the same coordinated model instead of reconciling separate PDFs and conflicting drawing sets.
⏱️
Faster Approvals
OAC teams review one federated model in a single session instead of cross-checking drawings discipline by discipline.
🏭
Prefabrication-Ready
A verified clash-free model at LOD 350–400 gives fabricators exact geometry for pipe spools and duct sections, cutting shop time.
📋
Documented Accountability
Every clash is logged with an owner and resolution status, creating a clear audit trail for the whole project team.
💰
Lower Rework Costs
Resolving a conflict in the model costs a fraction of resolving it after installation – coordination pays for itself many times over across a project.
Without Coordination
- Trades design in isolated 2D/3D silos
- Conflicts discovered during installation
- Change orders and site delays
- No single, agreed reference model
With BIM Coordination
- Every discipline modeled in one federated space
- Conflicts resolved on screen before build
- Predictable schedule and fabrication timeline
- Single coordinated model as the project record
Trident BIM runs full federate–detect–resolve coordination cycles for MEP, structural, and architectural teams – as an outsourced extension of your project.
Discuss Your Coordination NeedsCommon Use Cases
MEP Coordination
The most common application: ductwork, piping, cable trays, and equipment from separate mechanical, electrical, and plumbing models are federated and checked against structure and each other, so ceiling voids and risers are routed once, correctly, instead of fought over on site.
Structural–Architectural Coordination
Structural elements — beams, columns, shear walls — are checked against architectural openings, finishes, and ceiling heights early, before either discipline locks in dimensions that conflict with the other.
Renovation and Retrofit Projects
When new MEP systems or structural changes are designed into an existing building, coordination confirms the new design fits real, as-built conditions — particularly valuable when paired with a scan-to-BIM model of the existing structure.
Data Centers and Critical Facilities
With cooling, power distribution, and containment systems packed into tight plantrooms, a single missed clash can risk downtime. Coordination on these projects runs at a tighter clash tolerance and a higher LOD than typical commercial work.
Industry insight: Coordination teams increasingly run clash detection continuously through design development rather than as a single end-of-phase checkpoint — catching conflicts while they’re still cheap to fix, instead of after they’re embedded across multiple linked models.
FAQ
Frequently asked questions
How long does a BIM coordination process take?
It depends on project size and the number of disciplines involved. A single-floor fit-out might run 2–3 coordination cycles over 2–3 weeks; a multi-story facility with full MEP scope typically runs weekly cycles across 6–12 weeks alongside design development. We scope a cycle schedule before the project starts.
Do you need our native model files to start coordinating?
Yes — coordination works from each discipline’s native authoring files (Revit, Tekla, or equivalent) exported to a shared format such as NWC, so every system can be federated at true scale in one environment.
What’s the difference between clash detection and BIM coordination?
Clash detection is one step inside the coordination process — the automated software test that flags conflicts. BIM coordination is the full cycle: setting standards, federating models, running clash tests, assigning resolutions, and re-verifying until the model is construction-ready.
Can you coordinate models built by our in-house team or other consultants?
Yes. We regularly federate and coordinate models from mixed teams — your in-house architects, external structural engineers, and our own MEP modelers — as long as the files follow a shared coordinate system.
What LOD do you need for coordination?
LOD 300–350 is typical for MEP coordination — enough detail to check real clearances and connections, not just generic massing. We confirm the target LOD with you as part of the BIM Execution Plan.
Ready to stop finding clashes on site? Bring in a coordination team that runs the full federate–detect–resolve cycle for you.
Start a Collaboration